


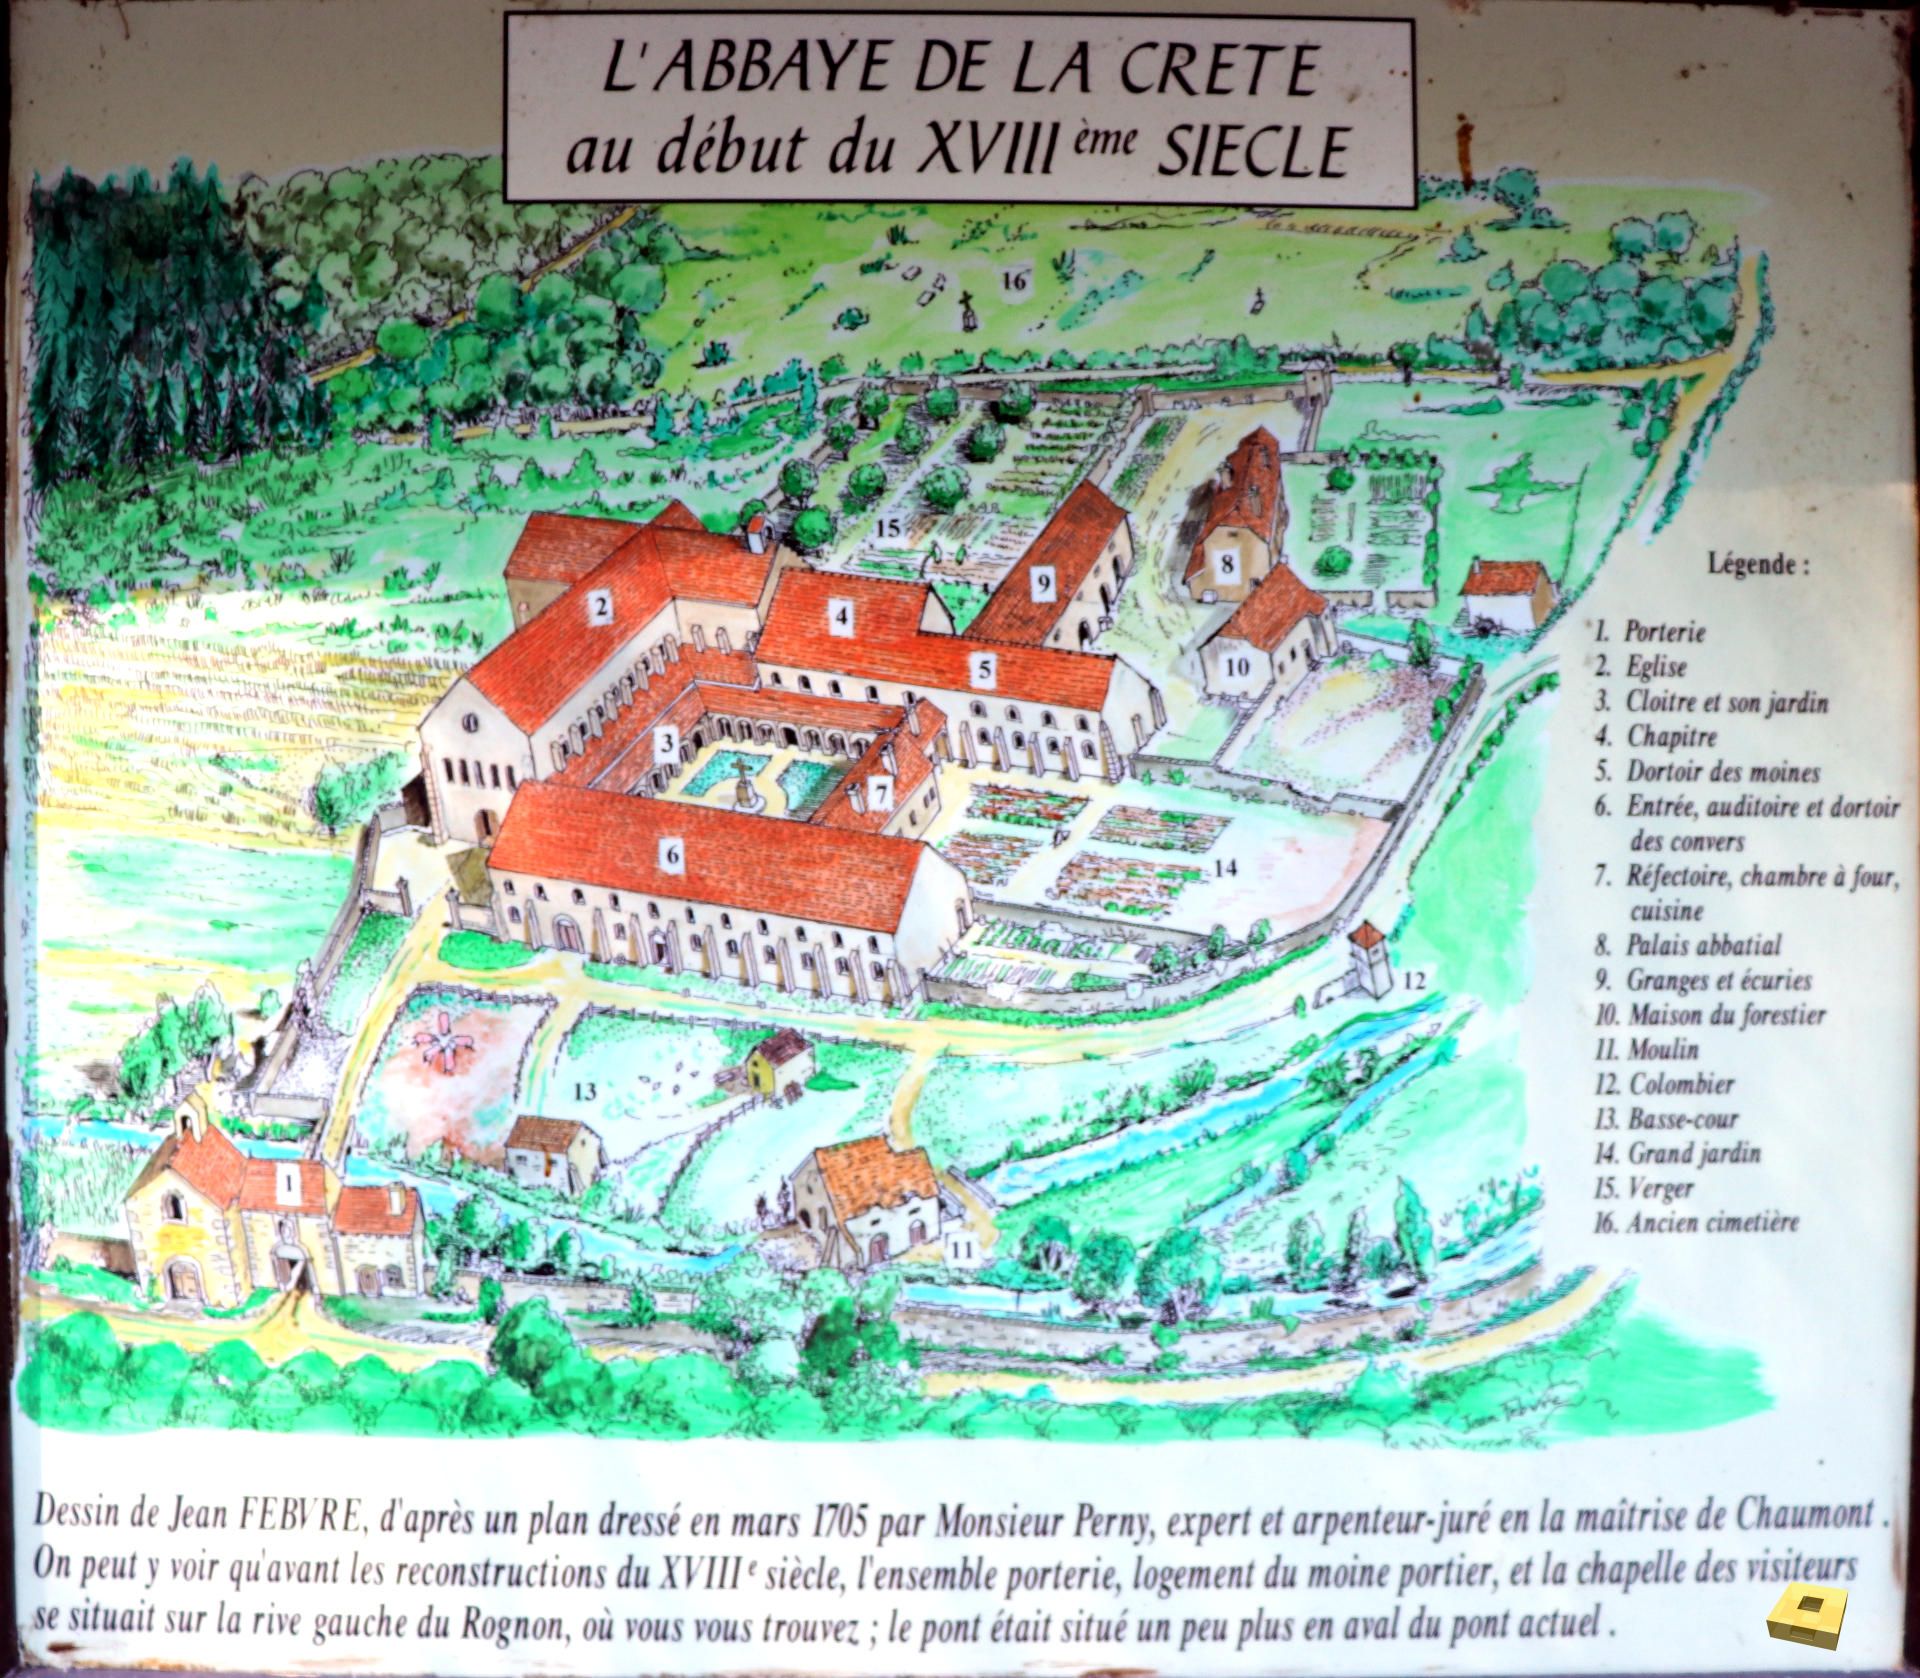
 La-Crête, plan
Cliquez dans l'image pour passer en plein écran.
Reconstitution
du
plan.
Panneau
d'informations
situé
à
la
porterie.
Dessin de Jean Lefebvre, d'après un plan dressé en mars 1705 par M. Perny, expert et arpenteur-juré en la maîtrise de Chaumont.

